Quality Control in Manufacturing: A Complete 2026 Guide
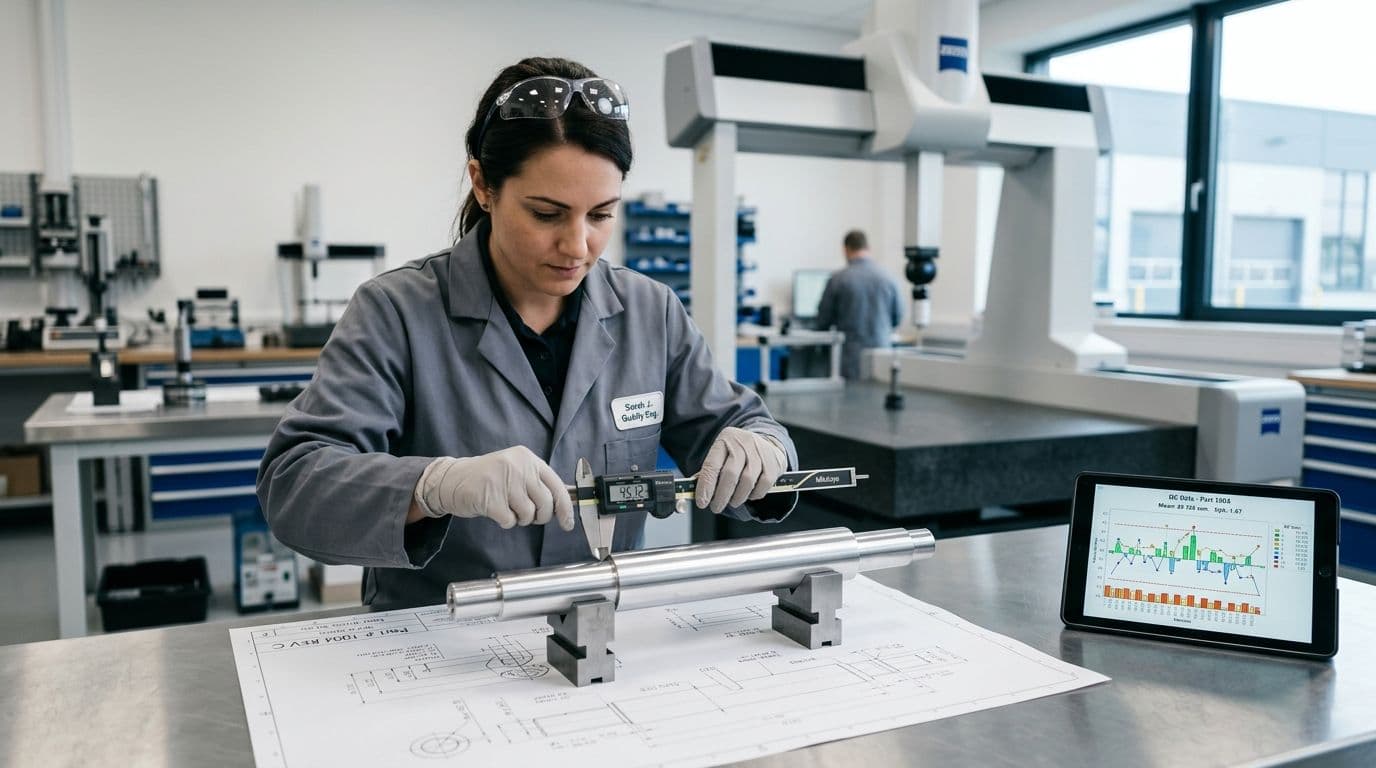
You know the feeling. A prototype run looked fine on the shop floor, the parts shipped, and then incoming inspection at your customer's site flags a hole pattern, a flatness issue, or a finish defect that nobody caught in time. In manufacturing, that's when quality control stops being a formality and becomes a very expensive lesson.
For procurement managers, the hard part is that quality failures rarely show up as one obvious mistake. They show up as rework, delayed launches, supplier arguments, extra freight, and engineers burning time on the same defect twice. Good quality control in manufacturing protects schedule, margin, and trust, especially when you're moving from one-off prototypes to low-volume production where every revision matters.
Modern statistical quality control is usually traced to Walter A. Shewhart at Bell Telephone Laboratories. His 1924 memorandum introduced the sketch of a modern control chart, and his 1931 book, Economic Control of Quality of Manufactured Product, became a foundational milestone for statistical process control and acceptance-sampling methods (NIST historical overview). That history matters because it explains why shop-floor quality isn't just about judgment, it's about measuring variation and reacting before bad parts pile up.
Table of Contents
- Why Quality Control Matters on the Shop Floor
Quality is a business control, not a department
Why small batches still need discipline
Core Principles Every QC System Is Built On- Control limits are not spec limits
Statistical Process Control in Practice- How the chart actually gets built
FMEA, Control Plans, and PPAP as a Connected System- How FMEA drives the control plan
Measurement Technologies That Actually Find Defects- Match the tool to the part
Standards and Certifications Buyers Should Actually Check- Which standard goes with which sector
Rethinking Inspection for Prototyping and Low-Volume Production- Risk-based inspection beats blanket inspection
Practical Checklist for Suppliers and Buyers- Monday morning checklist
Why Quality Control Matters on the Shop Floor
A batch of CNC-machined brackets lands at incoming inspection, and 18% fail because the hole pattern is out of tolerance. That's not just a bad shipment. It's a clue that someone accepted the wrong setup, the wrong datum strategy, or the wrong inspection plan long before the carton left the supplier.
That's why quality control exists as a discipline, not a checkbox. On the floor, bad quality turns into scrap, rework, line stoppage, customer escapes, and warranty exposure. At the prototyping stage, the damage is often hidden in schedule slip. In NPI, it shows up as repeated engineering changes. In production, it becomes a habit that gets expensive fast.
Quality is a business control, not a department
A lot of teams still treat QC like the final gate at the end of the line. That mindset is too narrow. Modern quality control links incoming inspection, in-process checks, final verification, and corrective-action feedback so defects are caught as early as possible, not when a customer opens the box (QC KPI overview).
Practical rule: if a defect can be detected earlier, it should be detected earlier, because each stage you delay adds handling, confusion, and cost.
For procurement, that means supplier quality isn't separate from sourcing. A supplier who can ship quickly but can't hold repeatable dimensions will cost you more than they quote. The apparent savings disappear when your team has to rework, re-measure, or re-negotiate every lot.
Why small batches still need discipline
Small batches create a trap. Because the quantity is low, teams assume the risk is low too. In reality, short runs make hidden process problems harder to spot because you don't get the volume that would normally expose drift.
That's why quality control in manufacturing has to fit the job type. A one-off prototype, a bridge run, and a stable production line should not use the same inspection logic. The reason is simple. The business risk is different, and the feedback loop is different.
If the first article is wrong, you don't just lose parts. You lose design confidence. If a production lot is wrong, you lose delivery reliability and customer trust. QC exists to stop both from happening.
Core Principles Every QC System Is Built On
A process can make good parts for a while and still be unstable underneath. That's the first idea new buyers and new engineers need to understand. Variation is normal in manufacturing, but not all variation is the same. Some comes from common causes, the everyday noise of a process. Some comes from special causes, like tool wear, fixture shift, operator error, or a bad material lot.

Control limits are not spec limits
This is the most expensive confusion on a shop floor. Control limits come from process data. Specification limits come from the drawing or customer requirement. They are not the same thing.
A process can be statistically in control and still produce parts outside spec if the process mean has shifted. That's why a control chart is a stability tool, while a drawing tolerance is an acceptability tool. One tells you whether the process is behaving consistently. The other tells you whether the part can ship.
Use a simple running example, a turned aluminum shaft with a 10 mm diameter target. If the process is stable but centered at 10.06 mm, the chart may look calm while the drawing says the part is wrong. That's not a contradiction. It's a warning that stability alone is not enough. You also need centering.
Capability tells you whether the process fits the job
Once the process is stable, the next question is whether it can meet the tolerance window. That's where capability comes in. Cp and Cpk help you judge whether the process spread and the process mean are aligned with the spec range. If you want a deeper walkthrough of how buyers and engineers read capability, this practical guide to process capability index Cpk is worth keeping close.
For a procurement manager, the point isn't memorizing formulas. The point is knowing what to ask for. Ask whether the supplier is measuring a feature that matters, whether the process is stable enough to trust, and whether the reported capability reflects the actual setup that will run your job. A clean capability report with the wrong fixture is just paperwork.
A good QC report tells you two things, whether the process is stable, and whether that stable process is centered where the drawing says it should be.
Statistical Process Control in Practice
On a shop floor, statistical process control earns its keep when a process starts to drift before anyone can see a bad part. A good chart gives the team an early signal, so they can react while the machine is still running in a predictable way, instead of waiting for a pile of scrap to show up.
How the chart actually gets built
In practice, SPC works best when the samples are taken consistently and labeled with the time they were made. Shop-floor teams often build charts from small subgroups taken close together under similar conditions, then calculate the control limits from the actual process data rather than from the print or the tolerance band (SPC setup guidance).
That distinction matters. A control chart is not a pass or fail report, and it is not trying to prove that every part is good. It is there to show whether the process is acting like itself from one run to the next. If a special cause appears, the operator needs to see it soon enough to stop tool wear, fixture movement, or machine instability before rework and scrap start to grow.
For a new procurement manager, this is the part that often gets missed. A supplier can send parts that meet the drawing today and still be running a process that is sliding out of control. That is why shop-floor SPC is about watching the process behavior, not just sorting finished parts.
Which chart to use
The X-bar / R chart fits situations where you can collect rational subgroups, meaning parts made close together under similar conditions. That works well for a CNC machining run, a molding cell, or a repeatable assembly step. An Individuals / Moving Range chart fits better when you only get one reading at a time, or when the parts are too unique to group in a meaningful way.
A turned shaft checked every few parts is a good example of where an X-bar / R chart can show useful pattern changes. A one-off prototype, by contrast, may not give you enough sameness for subgrouping to make sense, so an Individuals chart is usually the cleaner choice. If you need a more detailed look at how capability and chart choice fit together, this practical guide to process capability index Cpk is a useful companion.
What triggers action
A chart only helps when the team agrees on what to do next. A point outside the limits, or a pattern that breaks the rules, should trigger a search for special causes. On a CNC mill, that usually means checking tool wear, fixture location, part clamping, offset drift, and material lot consistency before the next batch runs.
A simple rule helps here. Ask whether the process changed first. If the process moved, the part result is a symptom, not the root cause.
That mindset keeps teams from treating one bad reading as a one-off mystery. It also shows why control charts belong on the production floor, where they can guide operators to pause, inspect, and correct the process before the problem spreads to the next parts.
FMEA, Control Plans, and PPAP as a Connected System
FMEA, control plans, and PPAP are often treated like separate forms that show up at different times. In a working quality system, they behave more like one chain. The risk analysis comes first, the control plan turns that risk into shop-floor action, and the submission package proves the controls were defined and followed.

How FMEA drives the control plan
A Failure Mode and Effects Analysis starts with a process step, asks how it can fail, then scores severity, occurrence, and detection to prioritize risk. The highest-priority items are the ones that belong in the control plan. That's where the paperwork becomes useful.
A real control plan usually includes the feature being controlled, the specification, the evaluation method, the sample size, and the reaction plan. If the FMEA says a sheet-metal bracket can fail because a bend angle drifts, the control plan should name the bend angle, state how it's checked, define when it's checked, and say what the operator does when it's off.
Why PPAP matters beyond automotive
PPAP is most associated with automotive, but the logic is broader. The value is not the acronym. The value is that the supplier has to show the process was understood before production starts. In medical and aerospace work, equivalent documentation packages serve the same purpose, they create traceability between risk, control, and approval.
For buyers, documentation ceases to be mere bureaucracy. It becomes a memory system for the process. If a near-miss happens on a part revision, the control plan should change. The FMEA should change too. If the revision doesn't change either document, the team is hoping the same mistake won't return. That is a weak quality strategy.
A sheet-metal example
A laser-cut bracket develops a burr on a critical edge during a short run. The FMEA flags the burr as a possible detection risk because it affects fit-up downstream. The control plan then adds a verification step for that edge, and the reaction plan tells the operator to quarantine the lot if the burr exceeds the agreed limit. The next submission package should reflect that update.
The core value of linked quality documents is that they keep the organization from forgetting what the last defect taught it.
Measurement Technologies That Actually Find Defects
Not every defect needs the same instrument. That's where many buying decisions go wrong. A procurement team can spend more than necessary on a shiny tool that still misses the feature that matters, or it can underspend and get measurements that don't support a release decision.
Match the tool to the part
Tactile CMM measurement is strongest when you need tight-tolerance dimensional verification on machined features. Optical scanning is better when you need broad surface coverage or freeform geometry. Surface-finish metrology is the right call when the critical question is roughness, not size.
Here's the practical comparison buyers usually need:
| Technology | Best For | Limits | Typical Tolerance |
|---|---|---|---|
| Tactile CMM | Tight-tolerance machined features, datums, true position checks | Slower on complex full-part coverage, fixturing matters a lot | Tight dimensional inspection |
| Optical scanning | Freeform surfaces, fast full-part coverage, CAD comparison | Surface finish, reflections, and edge definition can affect results | Medium to tight, depending on setup |
| Surface-finish metrology | Ra and Rz verification, cosmetic and functional texture checks | Doesn't replace dimensional inspection | Finish-specific verification |
If you want a supplier-side view of how this gets applied in practice, the CMM inspection services guide is a useful companion.
What each method wins and loses
A bridge CMM wins when the feature is small, critical, and unforgiving. It loses time when someone asks it to do everything. Optical scanning wins when a buyer wants quick comparison across a complex part, especially after a design iteration. It loses confidence if nobody controls lighting, calibration, or datum strategy.
Surface-finish measurement wins when fit, sealing, or appearance depends on the texture, not just the dimensions. It loses relevance if the buyer assumes roughness numbers alone guarantee overall part quality. They don't.
Buyer's rule: if the measurement method can't be linked to the drawing requirement, it's not a release method, it's a nice report.
A handheld probe can be enough for quick spot checks, but it won't replace a calibrated process for critical geometry. For procurement, the decision should always come back to the same question. What feature fails the assembly, and what instrument can prove that feature is correct?
Standards and Certifications Buyers Should Actually Check
A certificate on the wall is not the same thing as a fit-for-purpose quality system. Buyers need to know what standard applies, what scope is covered, and what the audit verified.
Which standard goes with which sector
ISO 9001 is the broad baseline for general manufacturing quality systems. ISO 13485 is aimed at medical devices. IATF 16949 is the automotive quality framework. AS9100 covers aerospace requirements.
A supplier can legitimately hold more than one certification if it serves more than one sector. That matters for mixed programs. A machine shop doing both industrial prototypes and regulated parts may need several controlled processes under one roof, but the buyer still has to check the exact scope statement and exclusions. A certificate doesn't automatically cover every service line.
What to ask during a supplier audit
Ask to see where the certification applies, not just whether the certification exists. Ask which processes are in scope, how nonconformities are handled, and how corrective action is documented. Ask whether inspection records are tied to specific lots or revisions.
A buyer mistake shows up fast here. Someone sees ISO certification and assumes every part will be perfect. That's not how it works. Certification shows the system exists. It doesn't remove the need to review process capability, measurement discipline, and reaction plans.
How this affects prototype-to-production sourcing
Prototype work often moves faster than the paperwork around it. That's fine, but regulated or high-reliability programs still need traceability. The question is not whether the supplier is “certified.” The question is whether the supplier can show the right controls for your part, your material, and your industry.
If you're comparing vendors, it helps to understand how an automotive-focused provider frames compliance. This IATF 16949 certification guide can help you separate marketing language from actual system requirements.
Rethinking Inspection for Prototyping and Low-Volume Production
Most QC advice assumes high-volume production, where a stable part family runs long enough for classic sampling to make sense. Prototype and short-run work is different. The goal is not to inspect everything all the time. The goal is to inspect the right features at the right depth, then learn fast enough to protect the next revision.
Risk-based inspection beats blanket inspection
If a startup is running 50 parts per revision across 8 iterations, full inspection on every feature every time turns into a schedule sink. It doesn't necessarily raise confidence in the features that matter. It often just creates more measuring work.
A better approach is to lock down the critical-to-function features, use CAD-to-measurement traceability on those dimensions, and vary inspection depth based on revision risk. First-article inspection is useful here because it validates the setup early. Periodic re-verification keeps drift from hiding between revisions.
What to inspect repeatedly
Not every feature deserves the same attention. If the part is a bracket, the hole pattern and datums may matter more than a cosmetic edge. If the part is a housing, fit surfaces may matter more than a decorative face. The inspection plan should reflect that difference.
More inspection is not always better. In short-run work, the expensive mistake is often checking the wrong things too often.
That's why the most useful quality control in manufacturing for low-volume programs is feedback speed. The earlier a bad assumption is exposed, the cheaper it is to correct the CAD, the fixture, or the machining strategy before the next revision starts.
The infographic below captures the buyer-supplier handoff that keeps short-run inspection practical.

Practical Checklist for Suppliers and Buyers
The fastest way to improve quality conversations is to stop speaking in generalities. Start with the drawing, the critical features, and the release criteria. If both sides agree on those items before quote acceptance, most later disputes get a lot smaller.
Monday morning checklist
- Pre-quote alignment: Confirm the drawing revision, flag critical features, and clarify any ambiguous tolerances.
- Incoming inspection: Review material certs, decide whether first-article or batch inspection is needed, and quarantine unclear lots.
- In-process gates: Launch SPC only when the process is repeatable enough to support it, then tie it to a real reaction plan.
- Final inspection: Require the CMM report, surface-finish verification where relevant, and a sensible cosmetic sampling rule.
- Post-shipment follow-up: Track nonconformances, close the CAPA loop, and review FPY so the same issue doesn't repeat.
Five supplier questions that separate claims from capability
- Can you show your inspection scope for this process?
- What happens when a critical feature drifts out of control?
- Which measurement method will you use for the release decision?
- How do you trace a rejected part back to the lot and revision?
- What changes do you make to the control plan after a near-miss?
Those questions reveal whether a supplier has a working system or just polished language. If the answers are specific, consistent, and tied to actual records, you're probably talking to a serious manufacturing partner.
If you're sourcing prototypes, bridge runs, or low-volume production and want a supplier that treats inspection as part of the build process, visit FIRMFG. Their mix of CNC machining, additive manufacturing, sheet metal work, molding, and documented inspection support is built for the kind of fast iteration this guide describes.