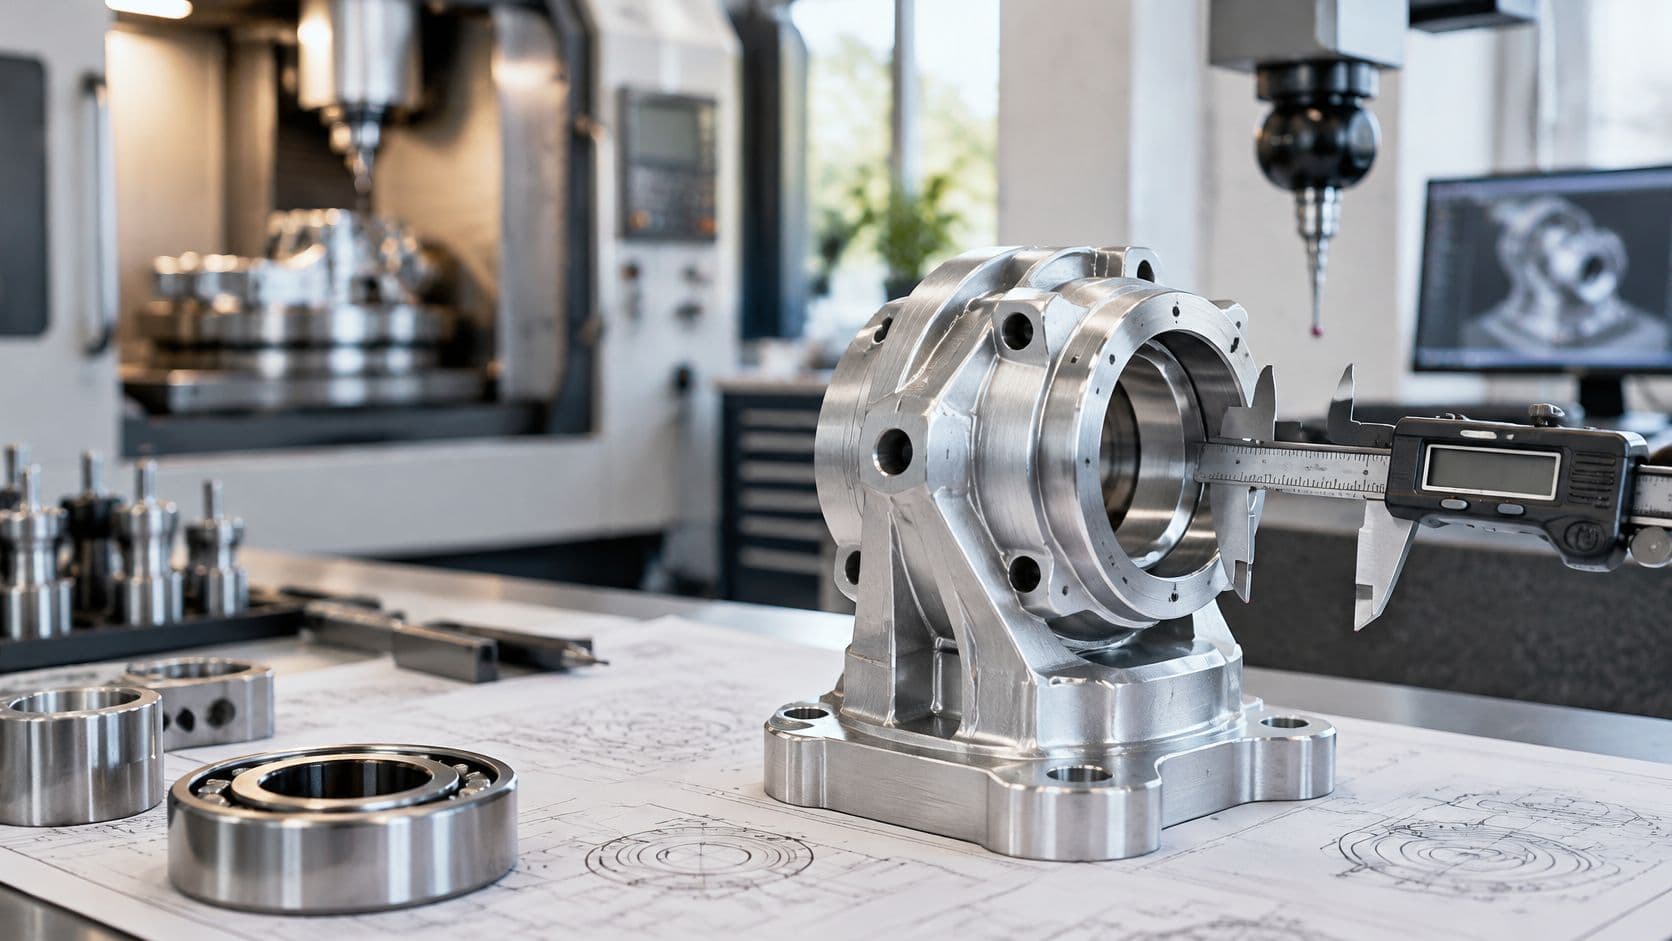
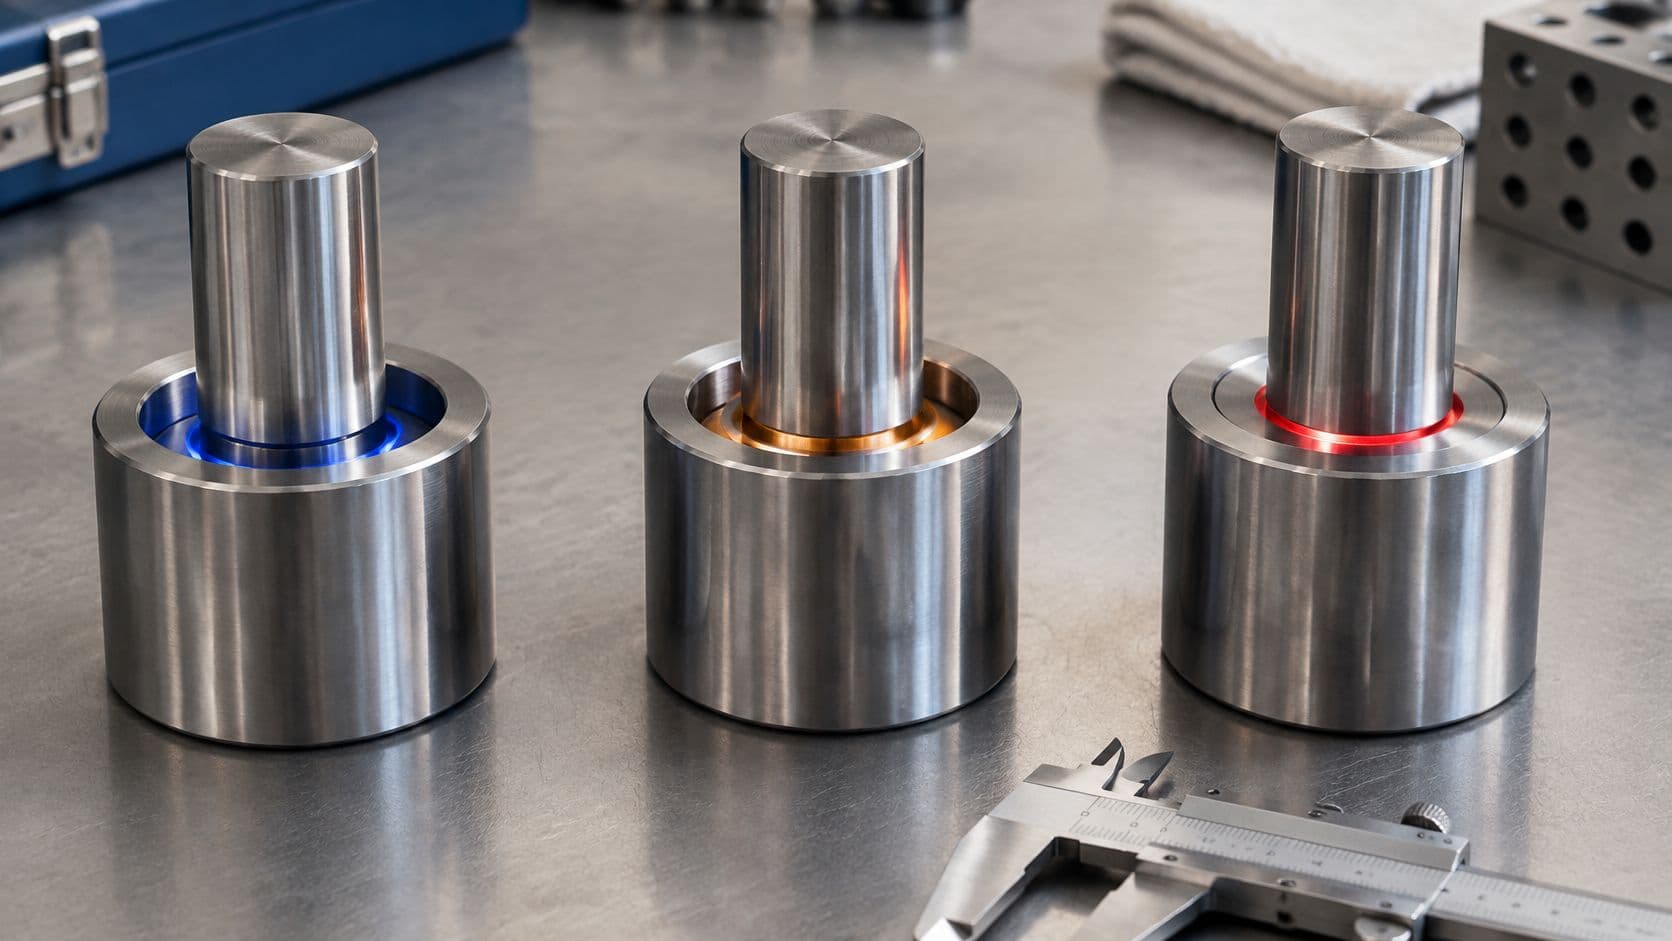
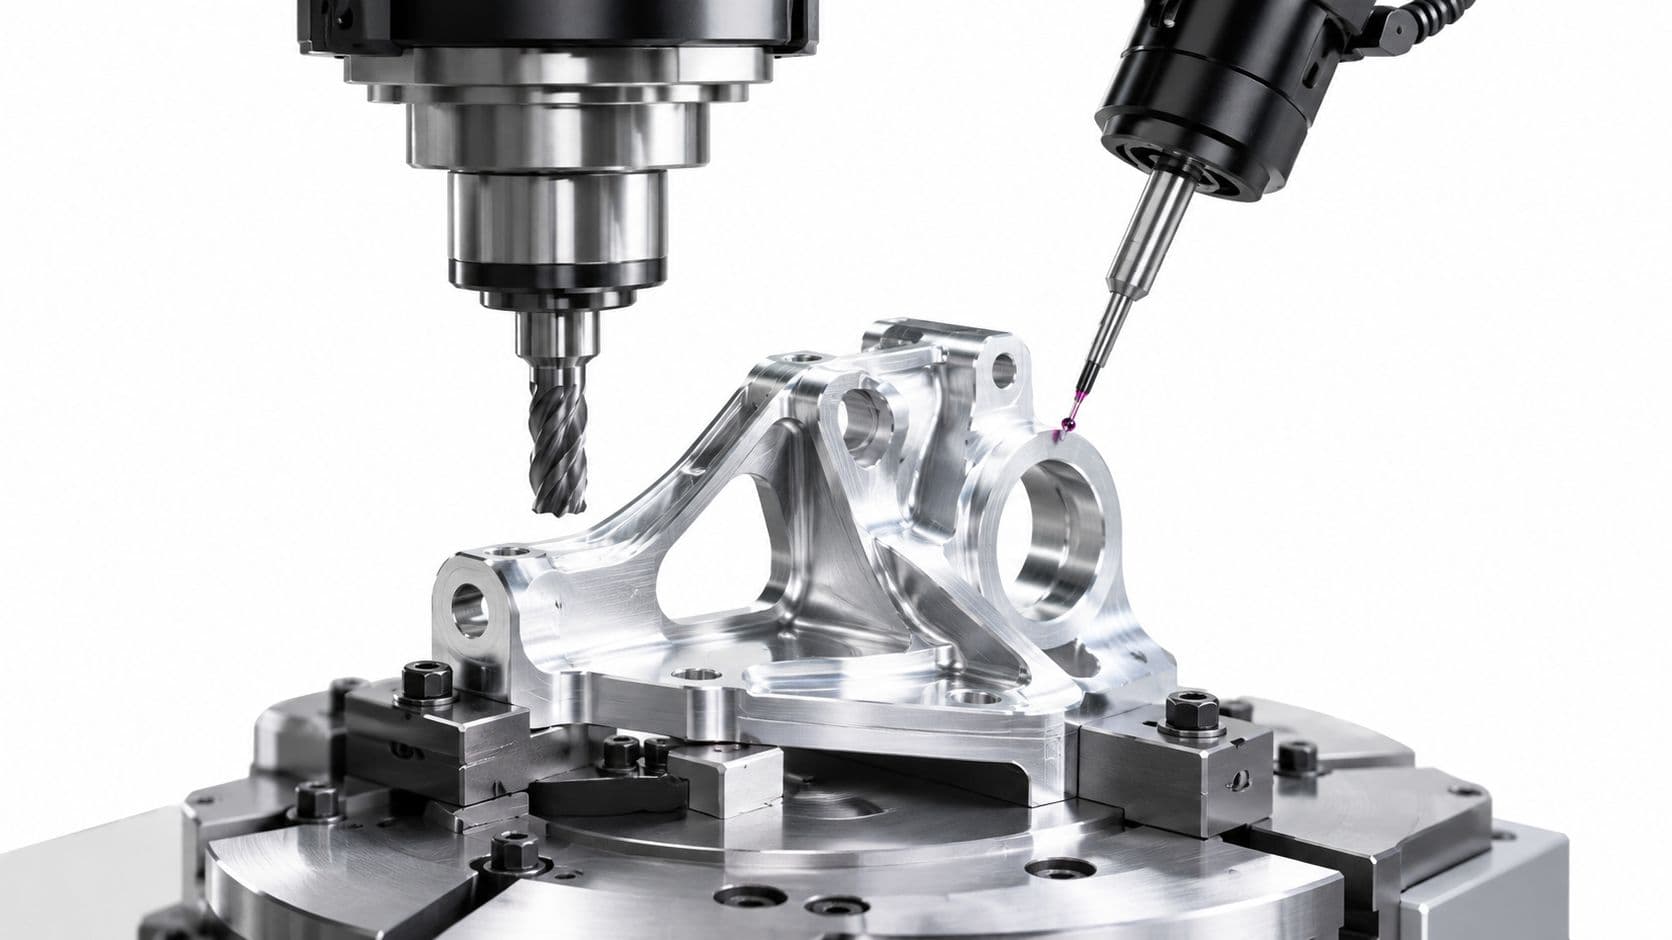
Industrial CNC Machining for Prototypes and Short Runs
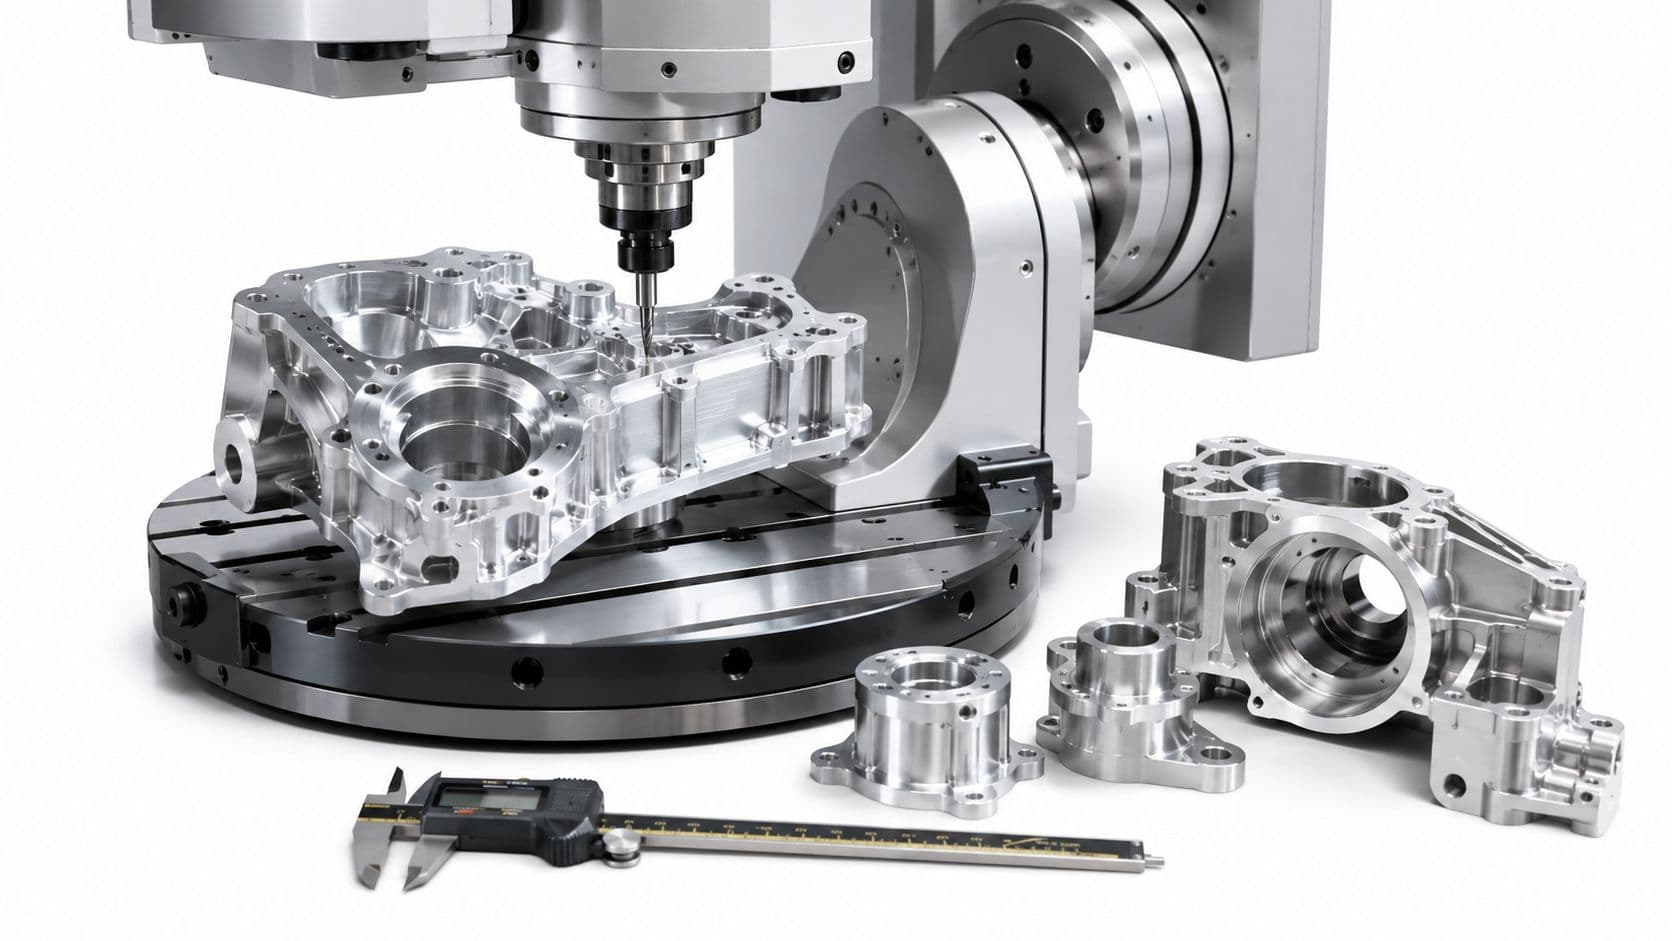
Your design review is ready, but the prototype housing isn't. The supplier's quote looked reasonable until a pocket change triggered another long wait, and now the team can't check the assembly. You need a usable part, not another discussion about machine availability.
Industrial CNC machining is a buying and design-for-manufacturing decision before it's a cutting operation. Geometry, drawing requirements, inspection, and file control determine whether a shop can turn your next revision into a dependable engineering result.
Table of Contents
- Why Industrial CNC Machining Still Sets the Pace
Repeatability starts with encoded motion
The drawing is a manufacturing commitment
How Milling Turning and EDM Divide the Work- Which CNC Process Fits the Feature
What Tolerances Finish and Cycle Time Really Cost- Cutting faster isn't the same as producing economically
Where Industrial CNC Machining Shows Up- Volume work and development work
How ISO and IATF Inspection Protect the Part- Ask for records tied to the drawing
How to Choose a Prototype and Low-Volume Partner- Compare in a fixed order
Start the Next Industrial CNC Machining Run- Make the request actionable
Why Industrial CNC Machining Still Sets the Pace
A delayed prototype exposes the difference between buying machine time and buying a controlled manufacturing process. The useful question isn't whether a supplier owns an advanced mill. It's whether the shop can translate your design into a repeatable sequence, identify the difficult features, and release conforming parts without unresolved assumptions.
That requirement goes back to the origins of numerical control. During the 1940s and 1950s, developers added motors to conventional machine tools so their axes could follow coordinates recorded on punched tape. In 1952, MIT publicly demonstrated a computer-controlled milling system developed with support from the U.S. Air Force and Parsons, while Arma Corporation announced an early commercial numerically controlled lathe that same year, as documented in the history of numerical control.
Repeatability starts with encoded motion
Those developments changed how manufacturers reproduced geometry. Instead of relying entirely on an operator to guide each movement, manufacturers could encode the path and execute it again. Digital computers later enabled stored programs, interpolation, and automated tool changes.
Modern CNC machining extends that principle into controlled multi-axis motion. A digital design becomes a manufacturing program that can support another part, another batch, or production at another factory. But a reusable program alone doesn't guarantee interchangeable parts. The shop must also control the physical conditions under which it runs.
Practical rule: Buy the method for reproducing the part, not just the machine that can reach its features.
The drawing is a manufacturing commitment
A model shows the intended shape. The drawing defines the acceptance requirements, including which relationships matter and how the buyer will judge the result. If those documents disagree, the shop needs a resolution before cutting starts, not an interpretation made during final inspection.
For a prototype buyer, the practical decision path is straightforward:
- Choose the cutting route around geometry and tool access.
- Set tolerance and finish deliberately, rather than applying demanding requirements everywhere.
- Read the quote for assumptions about setup, finishing, and delivery.
- Qualify the evidence the supplier will provide with the parts.
That discipline matters whether the next build is an assembly check or the start of a production program.
How Milling Turning and EDM Divide the Work
Start with the features on the drawing, not the machine list in the supplier's brochure. Ask where a tool must approach, what it must remove, and what surfaces must remain related after the part leaves its fixture.
Milling resembles a sculptor approaching a block from planned directions. Turning removes material from a spinning blank. Wire EDM uses an energized wire to erode a path where a rotating cutter may be unsuitable. These are different ways of solving a geometry problem, not interchangeable levels of manufacturing sophistication.
Which CNC Process Fits the Feature
| Process | Best geometry | Typical materials | Main watch-out |
|---|---|---|---|
| Three-axis milling | Accessible faces, pockets, slots, and holes | Aluminum, steels, engineering plastics | Features on other faces may require repositioning |
| Four-axis milling | Features distributed around a rotary axis | Aluminum, steels, engineering plastics | Rotary access doesn't eliminate every obstruction |
| Five-axis milling | Compound-angle surfaces and complex housings | Aluminum, steels, engineering plastics | Tool reach and collision clearance still constrain access |
| Turning | Diameters, shoulders, bores, and other rotational features | Metals and engineering plastics | Off-axis details may need driven tooling or another operation |
| Mill-turn machining | Round parts with milled flats, slots, or cross-features | Metals and engineering plastics | Check which features the proposed machine can complete together |
| Wire EDM | Through profiles, narrow slots, and small internal radii | Electrically conductive metals | Wire access, start-hole access, and processing time |
| Micro machining | Small features requiring fine tooling and careful handling | Suitable metals and engineering plastics | Fragile tools and difficult inspection access |
Three-axis milling is a sensible starting point when the cutter can reach the required surfaces from a fixed orientation. Four-axis equipment adds indexed or rotary access around an additional axis. Five-axis equipment can orient the tool or workpiece for compound angles and otherwise awkward surfaces, potentially reducing separate setups.
Don't assume that more axes automatically mean a cheaper part. An accessible bracket may need straightforward milling, while a complex housing may justify a more capable machine because of its feature relationships.
Separate round geometry from difficult access
Turning is the natural candidate when the important geometry follows a common rotational axis. If the same component also needs flats or cross-holes, discuss turn-mill machining before accepting a route that transfers it between separate machines.
Wire EDM deserves a separate conversation. It can address hard conductive materials and profiles with tight internal corners, but it doesn't produce mathematically sharp corners. Micro machining is also distinct from EDM: it uses small cutting tools for small features rather than treating every miniature detail as an electrical-discharge problem.
For thin walls, deep features, or undercuts, ask the shop to explain its actual access and support strategy. A process name is only a first-pass choice. The proposed setup must still make the geometry practical.
What Tolerances Finish and Cycle Time Really Cost
A blanket tight-tolerance note commits the shop to requirements on surfaces that may have no functional importance. The buyer pays for that commitment through the proposed manufacturing and verification route, even when the assembly would work with a less demanding specification.
The same applies to finish. A seal contact, bearing seat, and visible cosmetic face have different jobs. Calling for the same finish everywhere avoids a design decision, but it doesn't avoid the manufacturing cost.
Cutting faster isn't the same as producing economically
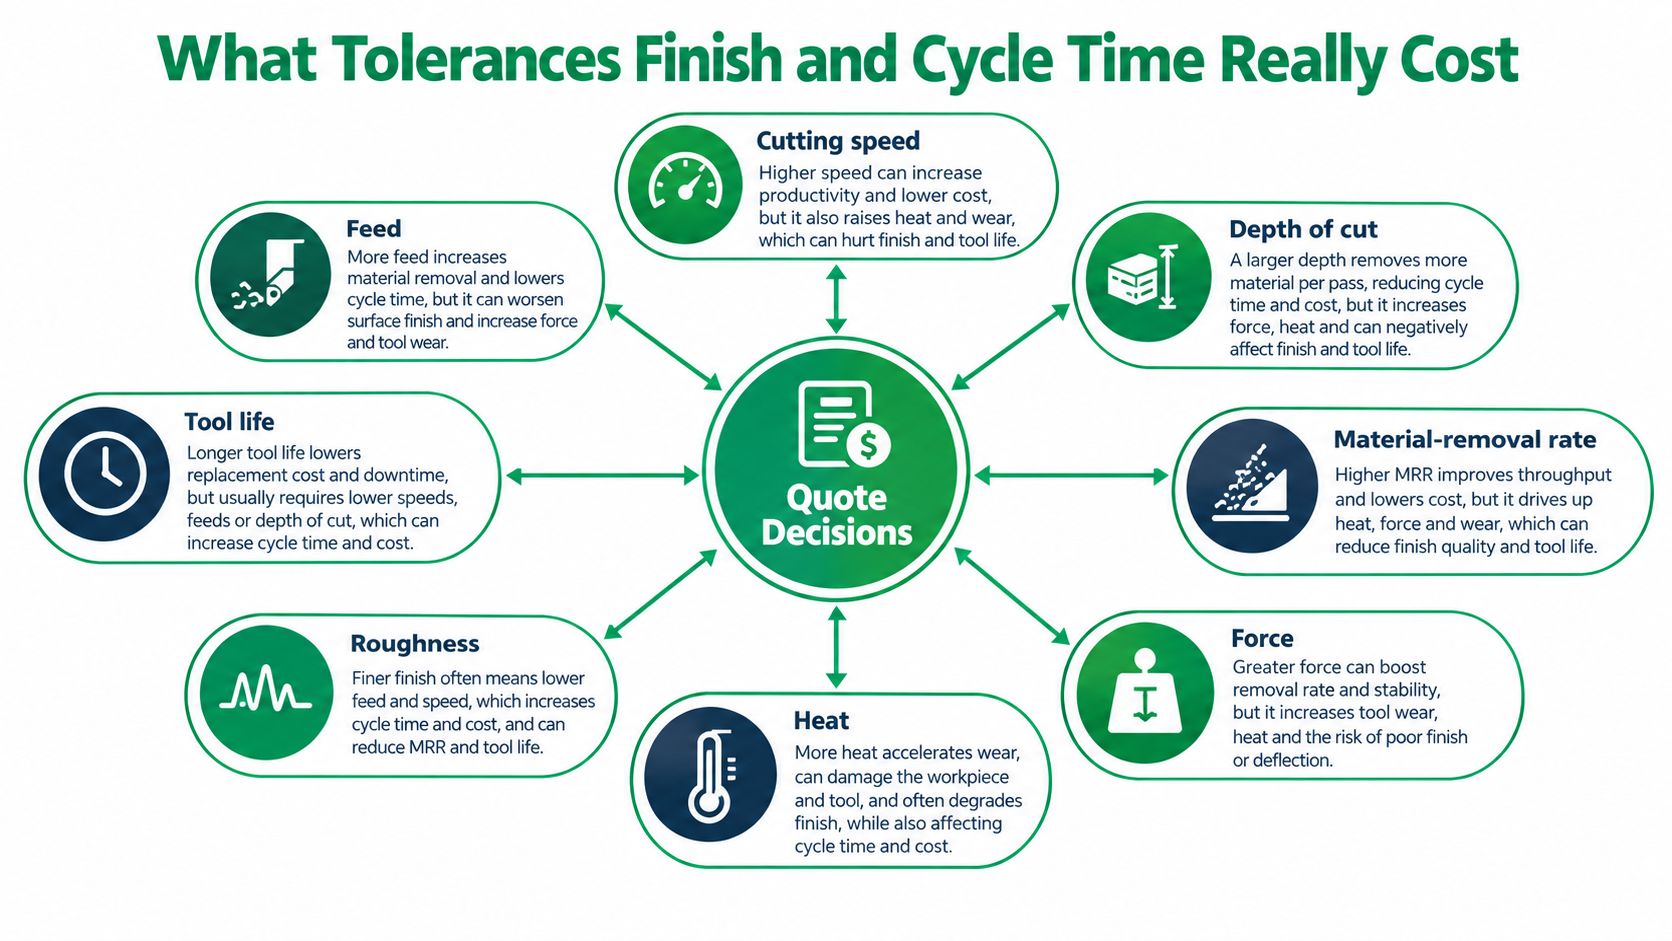
Cutting speed, feed, and depth of cut are coupled variables. They jointly affect removal rate, cutting force, heat, roughness, and tool wear. A turning-parameter study identified an optimum of 250 m/min, 0.15 mm/rev, and 0.35 mm depth of cut for its specific tool and workpiece combination, while finding that higher speed and feed generally shortened tool life.
Those settings aren't a universal recipe. Insert grade, material hardness, rigidity, coolant strategy, and allowable chip load all belong in process development. Copying a published optimum without those conditions is not a controlled machining plan.
Chasing maximum material removal can increase wear and destabilize dimensions. Going too far in the other direction can also fail: an excessively light feed can promote rubbing, heat, and poor finish. Ask the shop to evaluate tool wear, spindle load, roughness, and dimensional drift together, rather than presenting throughput as the only measure of success.
Price the functional requirement
A digital-twin optimization study published in 2023 imposed a 60 N cutting-load limit and reported 16.9% less machining time when prioritizing speed, or 36.4% lower production cost when prioritizing cost. These were different optimization objectives in a particular modeled process, not savings promises for any quoted component.
The useful lesson is that engagement, local stock, corners, and machine motion change along a toolpath. A single conservative feed can waste opportunity in light cuts; an aggressive global setting can overload difficult regions.
For a practical CNC milling cost review, make the design questions explicit:
- Functional dimensions: Identify the fits and relationships the assembly requires.
- Surface requirements: Distinguish sealing, bearing, and cosmetic needs from acceptable as-machined surfaces.
- Difficult geometry: Ask whether pocket depth, corner radius, or access can change without affecting function.
- Acceptance method: Agree how demanding requirements will be verified before accepting the quote.
A tighter specification is useful only when the part needs it and the buyer can explain how to verify it.
Where Industrial CNC Machining Shows Up
An automotive component buyer and a robotics engineer may order very different quantities, yet both need confidence that the next component will reproduce the intended geometry. Volume changes the commercial calculation. It doesn't remove the need for a controlled process.
Public estimates illustrate the scale without providing a definitive census: an industry statistics compilation places the CNC machine-tool market at approximately USD 32 billion in 2023, reports about 1.2 million machines produced that year with 12% growth from 2022, and identifies automotive as roughly 35% of demand. Treat these as market indicators because reporting boundaries differ.
Volume work and development work
Automotive applications include engine, drivetrain, chassis, tooling, and electric-vehicle components. In that setting, buyers should distinguish the needs of a development part from those of a component intended for repeated supply. A prototype that demonstrates packaging doesn't necessarily establish the eventual production route.
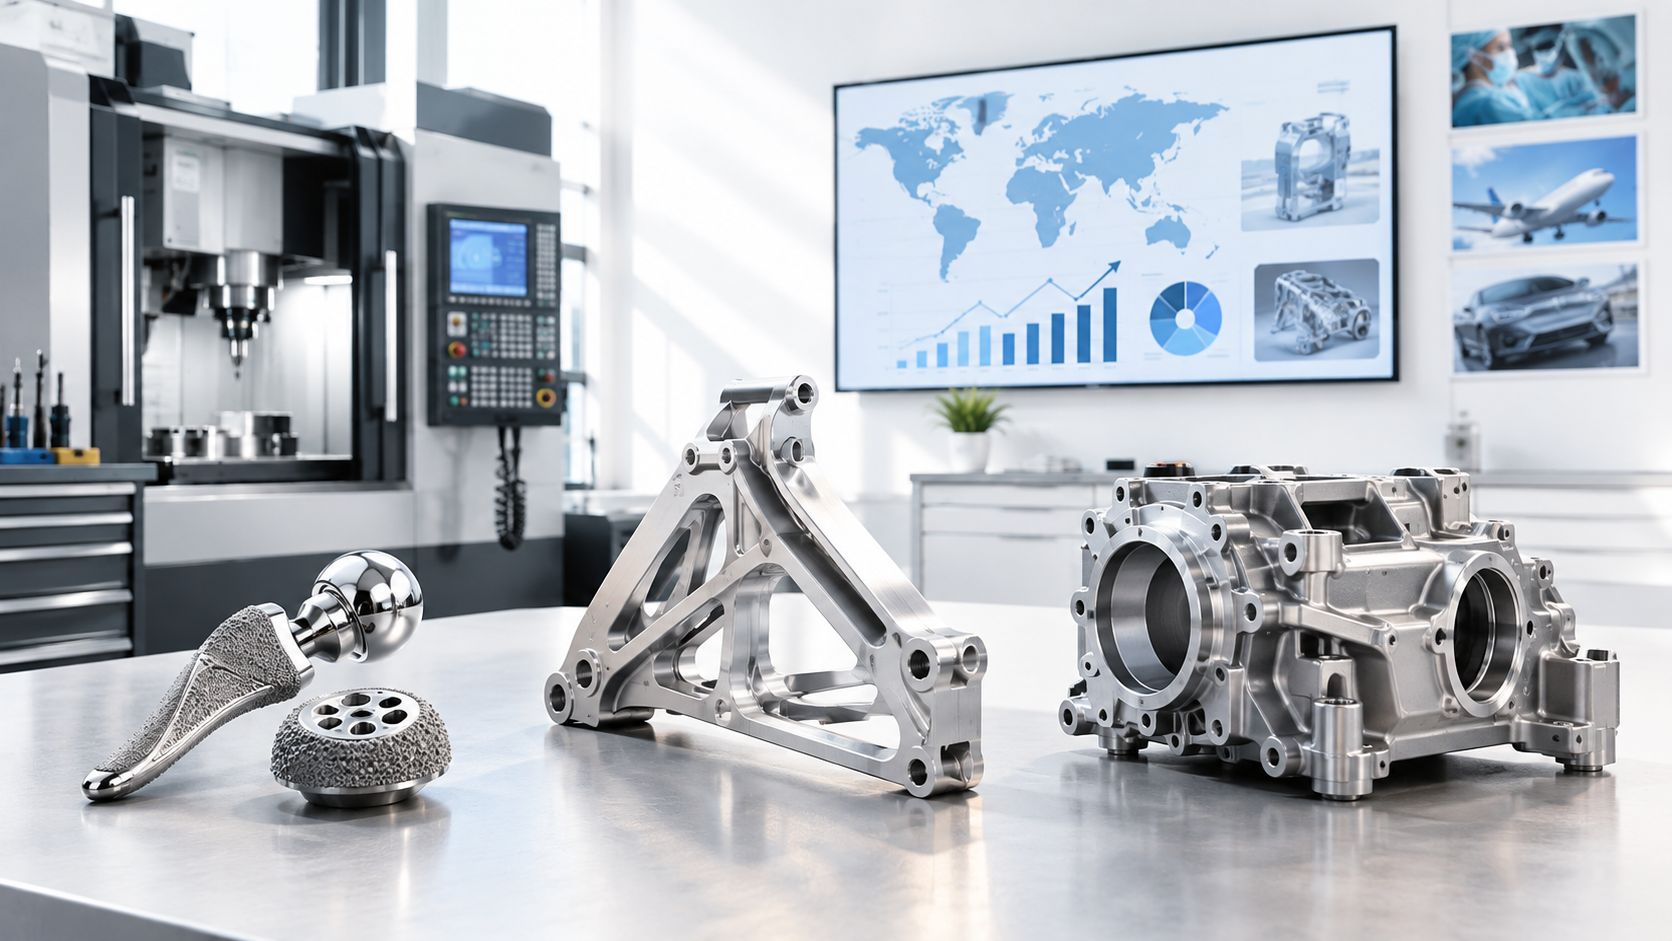
Aerospace and robotics present another buying situation. Complex housings and brackets may justify five-axis access even when the order is small. The reason to machine them is the geometry and engineering purpose, not an expectation of mass production.
The range extends from development hardware to application-specific precision components.
Match the build to the engineering question
Medical, electronics, and instrumentation work can involve turning, milling, wire EDM, or micro machining. The procurement task is to connect the selected method to what the team needs to learn or validate.
- Assembly validation: Prioritize the interfaces that determine whether components fit and move as intended.
- Engineering evaluation: Specify the material and surfaces relevant to the planned test.
- Pilot supply: Request a route the supplier can document and repeat, rather than an undocumented prototype workaround.
Digital programming and flexible tooling make CNC suitable for prototypes, engineering validation, pilot runs, and low-volume production. Additive manufacturing, molding, casting, and sheet metal remain neighboring routes that a product team may combine with machining.
Don't choose industrial CNC machining just because the industry commonly uses it. Choose it because the proposed process answers the current build's geometry, material, quantity, and acceptance requirements.
How ISO and IATF Inspection Protect the Part
Certification is a starting point for supplier qualification, not a substitute for part evidence. A quality-system certificate won't tell you whether the shop measured the critical bore on your current revision or inspected the part after its final operation.
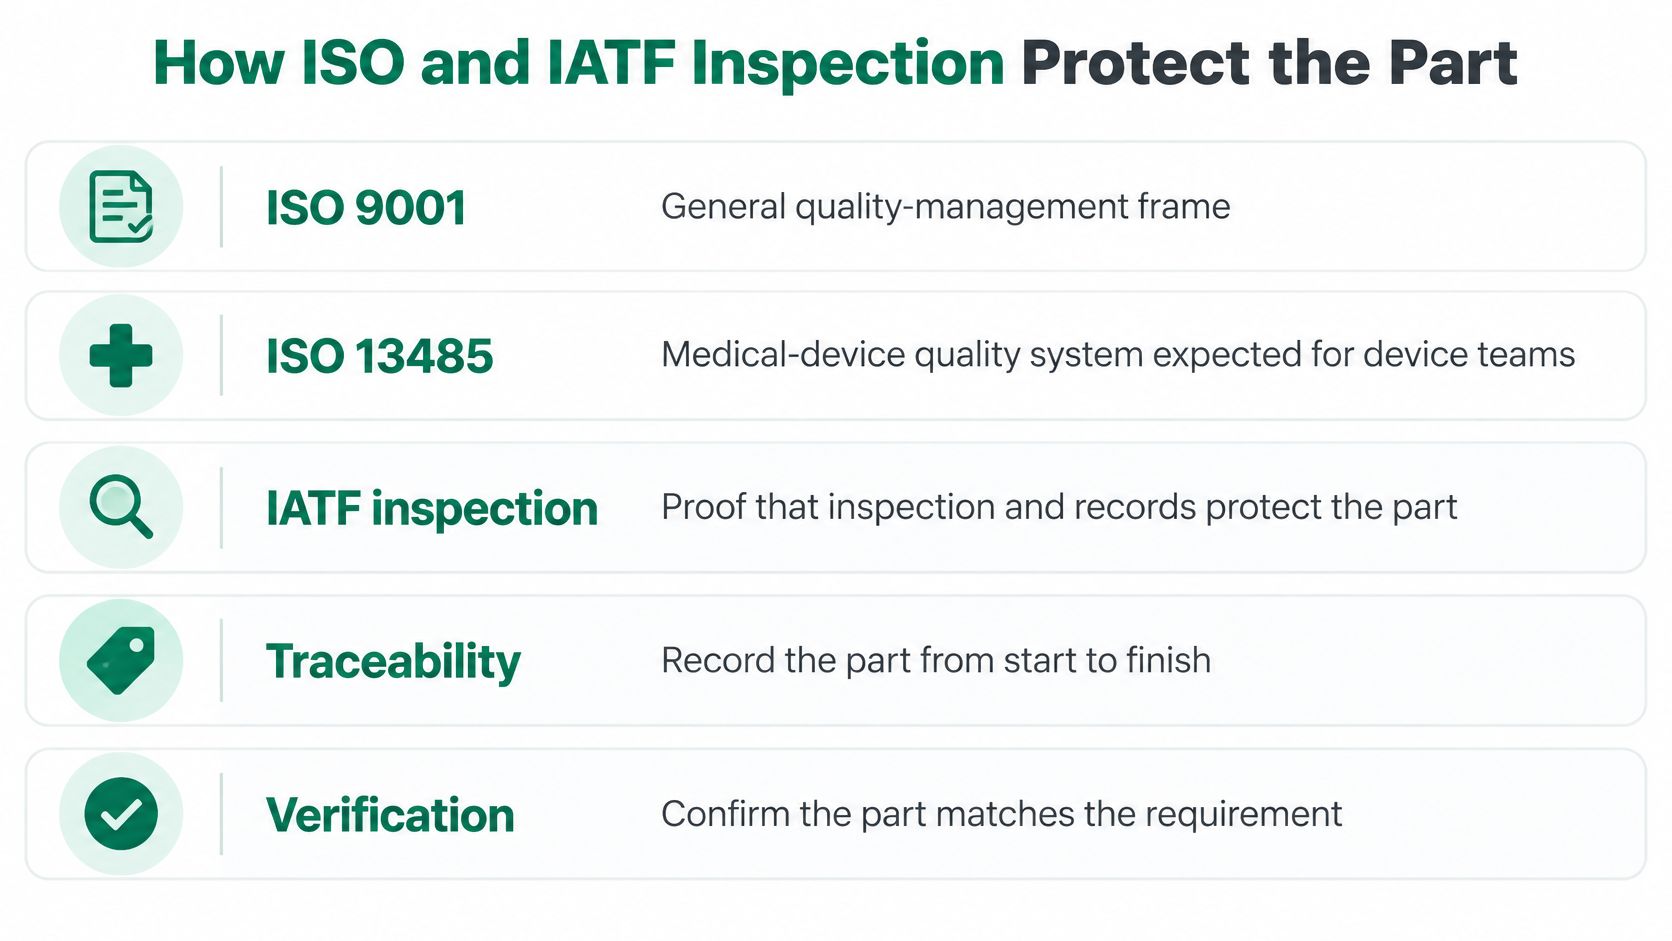
Use ISO 9001 as a general quality-management frame. For medical-device work, discuss the applicable ISO 13485 quality-system expectations; for automotive-related supply, examine the relevant IATF 16949 requirements and customer obligations. Don't assume that every prototype has the same regulatory or contractual needs.
Ask for records tied to the drawing
A useful inspection discussion begins with the acceptance requirements, not a photograph of measuring equipment. Ask for evidence that connects the measurement method, result, and released part revision.
- Calibrated measurement: Confirm the proposed equipment and method suit the feature being checked.
- Recorded results: Identify which critical dimensions will appear in the inspection report.
- Traceability: Request the required material identification and drawing-revision record.
- Nonconformance handling: Agree who receives a discrepancy report and who can authorize a disposition.
When reviewing IATF 16949 capability, ask about the scope relevant to your purchase. Keep certification, claimed capability, and project-specific documentation separate.
Digital changes can become physical defects
A 2025 industrial cybersecurity report cited a survey of more than 300 companies in which only 29% performed the relevant cybersecurity checks. That finding points to a governance concern, not a measured defect rate for machined parts.
An unauthorized change to feeds, speeds, tool compensation, or inspection results can create a nonconforming part without causing an obvious machine outage. A part may look acceptable while failing its specified requirements.
Before release, request a secure handoff that includes:
- Encrypted transfer: Use an agreed channel for proprietary manufacturing files.
- Revision control: Identify released drawings, CAM files, and NC programs.
- Access permissions: Limit who can alter programs, offsets, and results.
- Protected records and backups: Preserve inspection history and a recoverable approved state.
- Restricted subcontractor data: Give outside finishing providers only what their operation requires.
File control belongs in the quality conversation because the approved geometry must survive every digital and physical handoff.
How to Choose a Prototype and Low-Volume Partner
A low unit price is incomplete if the quote excludes finishing, leaves inspection undefined, or assumes a drawing change the buyer hasn't approved. Compare suppliers against the same released package and ask each to identify exclusions.
A specialist shop can be a sensible choice for a focused operation. A consolidated partner may suit a build involving several processes and finishes. Neither arrangement is automatically reliable; the buyer needs to know who owns the completed part.
Compare in a fixed order
| Decision | What to establish before award |
|---|---|
| Process fit | Whether milling, turning, micro machining, and wire EDM requirements are covered |
| Materials | Experience with the specified metal or engineering plastic |
| Finishing workflow | Ownership of functional surfaces, cosmetic acceptance, and outside operations |
| Quote response | Whether the response contains resolved assumptions and useful technical comments |
| Order quantity | Whether the supplier accepts the required prototype or short-run quantity |
| Lead time | What delivery includes, and which geometry qualifies for an expedited route |
| DFM support | Whether proposed changes preserve function and require buyer approval |
| Inspection evidence | What records accompany the shipment |
| After-sales response | How the supplier investigates and resolves a reported discrepancy |
For a fragmented route, ask who handles a rejection discovered after plating or coating. A machine shop, finisher, and molding supplier may each perform their operation correctly while disagreeing about responsibility for the assembled result.
A consolidated workflow can reduce coordination demands, but don't confuse a broad service list with ownership. Ask which operations are internal, which are subcontracted, and who approves the final release.
Evaluate a concrete option against the drawing
The Shenzhen-based publisher is one option for metal and plastic CNC prototypes and low-volume work. Its stated service breadth includes milling, turning, micro machining, wire EDM, finishing, and neighboring additive, sheet-metal, molding, and casting processes.
Evaluate that offering through a project-specific response. Ask for the relevant quality-system scope, proposed manufacturing route, inspection deliverables, technical support arrangement, and written after-sales terms. For expedited prototyping, request explicit confirmation that the selected geometry, material, and finish qualify.
Buying test: A useful supplier explains what it will make, what it will measure, and what would invalidate the promised delivery date.
The strongest comparison is between complete offers. An inexpensive quote with unresolved assumptions and a higher quote with documented acceptance conditions aren't yet prices for the same purchase.
Start the Next Industrial CNC Machining Run
Prepare a release package that lets a manufacturing engineer quote the intended part without guessing. Send the current model and drawing together, identify their revision, and state which document governs if a conflict appears.
Specify the material, intended build quantity, and purpose of the run. A fit-check prototype and a pilot component may look identical while requiring different purchasing decisions. Flag medical, automotive, or other traceability obligations before the supplier commits to a route.
Make the request actionable
Your handoff should contain:
- Current geometry: Include the model and the drawing needed to define acceptance.
- Functional priorities: Mark the tolerances and finishes that matter to fit, performance, or appearance.
- Build intent: State whether the order supports evaluation, validation, or pilot supply.
- Required evidence: Identify material records and inspection deliverables.
- Delivery expectations: Ask the supplier to separate machining, finishing, inspection, and shipment.
Request a response that names the proposed process, dimensions to be inspected, NC-program revision controls, and unresolved assumptions. If the shop recommends a drawing change, review and approve it explicitly. Don't let a quoting conversation become an undocumented design revision.
A useful quote contains DFM comments, not just a price. It should make clear what the supplier has accepted, what still needs an engineering decision, and when the delivery commitment begins. Fast feedback matters because you can resolve a machining concern before it becomes a rejected component.
The win isn't the tightest number on every dimension. It's a part that meets the specification and gives the team dependable evidence for its next design decision.
FIRMFG offers CNC prototyping and low-volume manufacturing for metal and plastic parts, with finishing and DFM support for multi-process builds. Visit FIRMFG with your current model, drawing, material, and build requirements to request a quote that addresses the manufacturing route, inspection, and delivery assumptions.