Surface Finishing Technologies: A Practical Guide
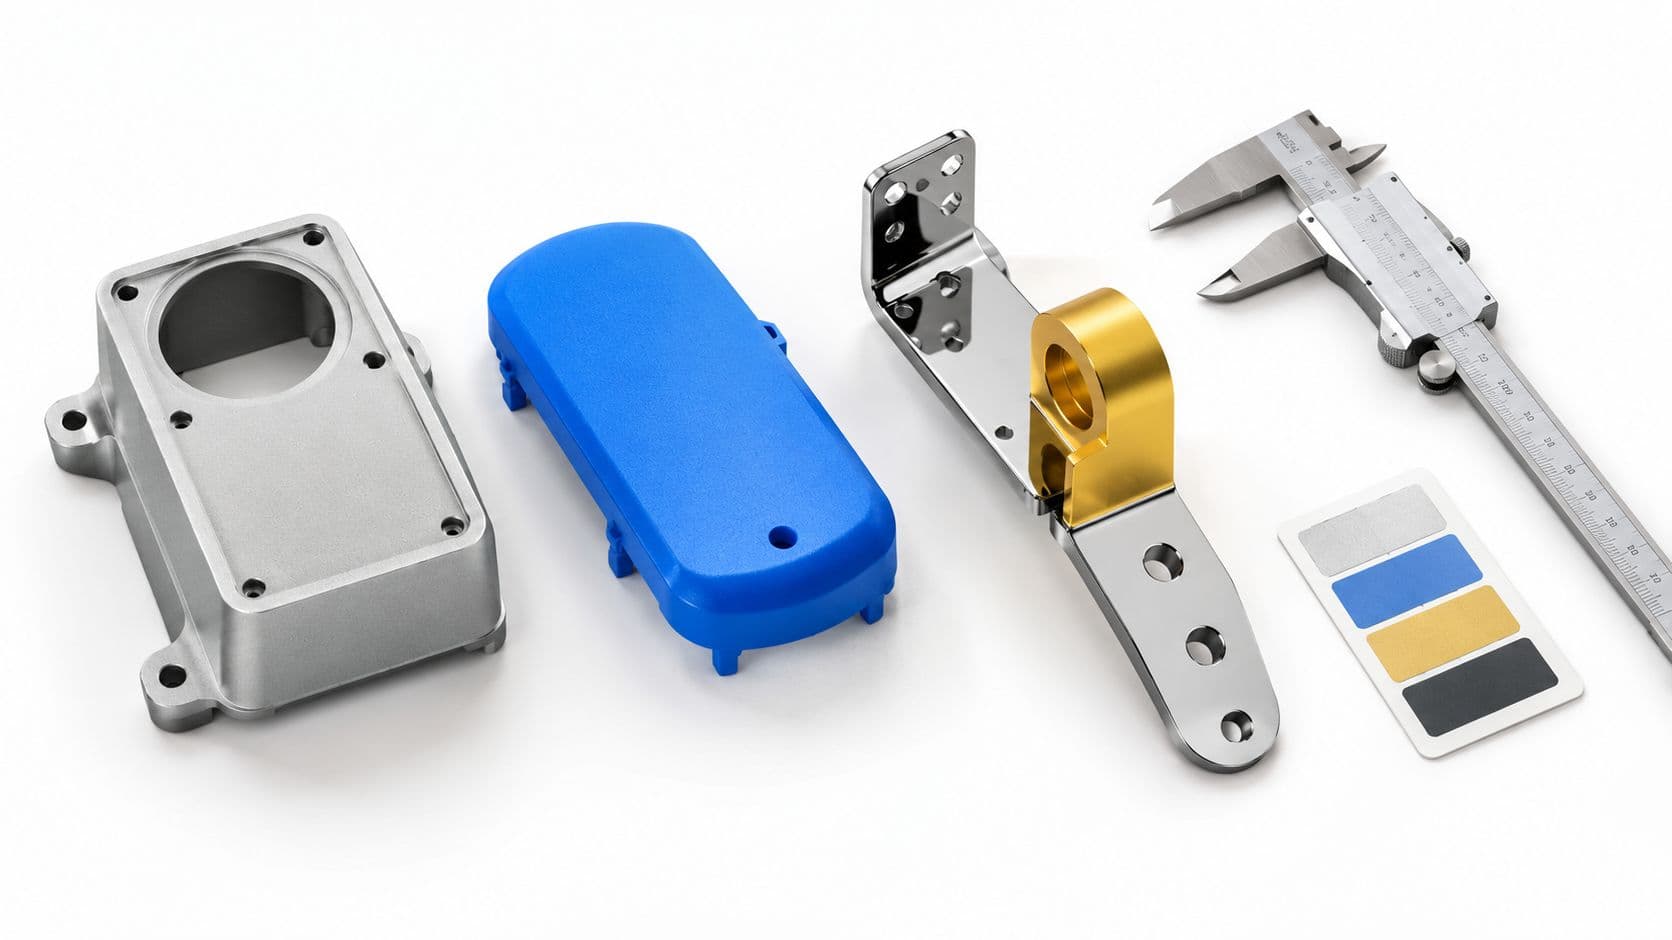
You're holding a fresh housing, a stainless bracket, and a plastic cover, all due on the same ship date, and the finish callout is the thing deciding whether the parts leave in two weeks or two months. That's the situation many teams run into: the finish isn't a cosmetic afterthought, it's the spec that can make or break fit, function, and release timing.
On prototype and short-run work, surface finishing technologies sit right in the middle of the design problem. The choice affects corrosion protection, wear resistance, electrical behavior, and appearance, and once you add supplier lead time and inspection burden, the finish can dominate the whole build plan.
Table of Contents
- Why Finish Choice Is a Design Decision
The finish often decides the shipment date
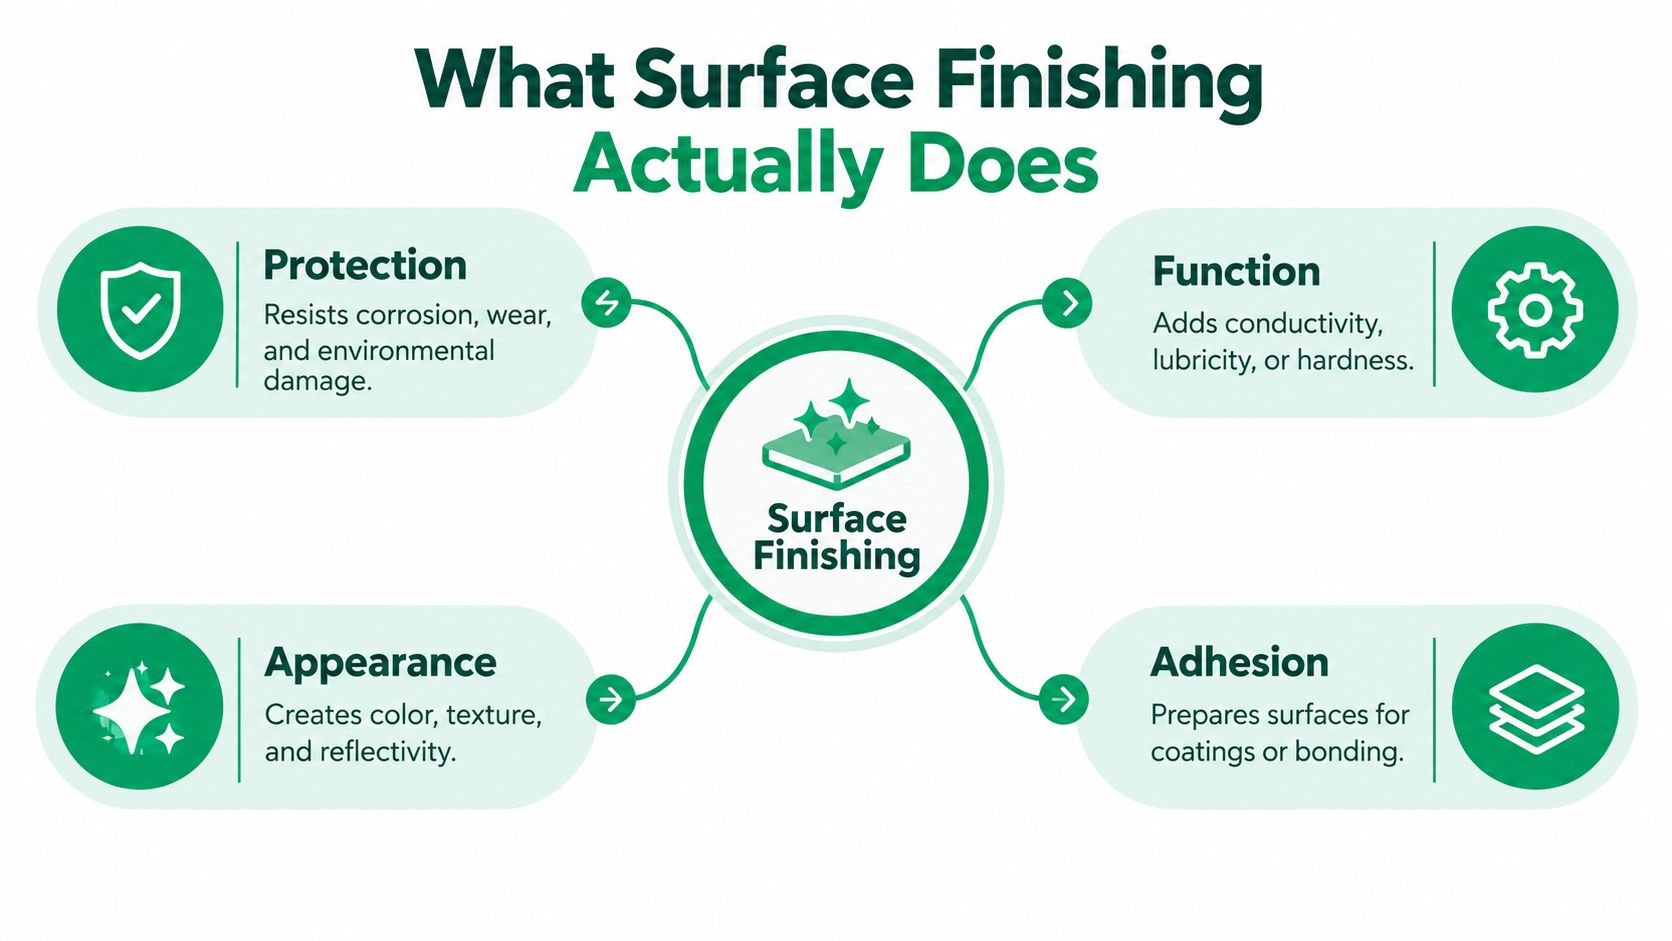
Four things the finish has to do
What Surface Finishing Actually Does- Conversion, deposition, and mechanical change
The Seven Processes Engineers Specify Most Often- Anodizing, Type II and Type III
- Electroplating and electroless plating
- Powder coating
- Passivation for stainless steel
- Bead blasting and sandblasting
- Polishing and buffing
Matching Finish to Part at a Glance
Why Finish Substitution Has Become Risky- Regulation changed the substitution math
Verifying Finish Performance on the Shop Floor- Thickness, adhesion, roughness, and corrosion screening
A Repeatable Method for Choosing the Right Finish- A simple scoring pass
Common Misconceptions and Final Checklist
Why Finish Choice Is a Design Decision
A machined part can meet every drawing tolerance and still miss its ship date at finishing. A hard-anodize callout, powder-coat build, or plated cosmetic requirement can alter clearances, masking, inspection, and approval enough to send a prototype back through rework.
The finish often decides the shipment date
Design reviews usually start with material and geometry. The finisher has to account for masking, layer thickness, cure, inspection, and whether the selected process needs new samples or qualification. Surface finishing evolved from decorative metalworking into an engineering discipline that now covers corrosion protection, wear resistance, dimensional control, electrical performance, and appearance (reference on the evolution of finishing).
The economic issue is substitution risk. A finish that looks interchangeable in a purchasing system may require different pretreatment, change part dimensions, or trigger another inspection method. On prototypes and short runs, that requalification time can exceed the apparent coating cost.
Practical rule: if the finish changes fit, current, or the approval path, put it on the drawing.
Consider an aluminum housing, stainless bracket, and molded cover shipping together. Their compatible processes differ, and one unsuitable choice can force another quote, a new sample approval, or a dimensional offset that was never included in the build plan.
Four things the finish has to do
A finish may protect against corrosion or wear, change function through conductivity or lubricity, set appearance through color and texture, or improve adhesion for a later coating or bond.
Those requirements belong in engineering review before procurement. A purchase order can request a coating, but it cannot restore lost clearance, correct poor pretreatment, or make a prototype look production-ready after the substrate preparation has failed. Engineers should therefore compare finishes by performance, substitution risk, dimensional change, lead time, and inspection burden, not appearance alone.
What Surface Finishing Actually Does
At the shop floor level, finishing is not one thing. It's a family of process types that either convert the existing surface, deposit a new layer, or reshape the surface mechanically. Those three categories are the fastest way to think clearly when a vendor gives you a glossy brochure and five different process names.
Conversion, deposition, and mechanical change
Conversion coatings change the substrate surface itself. Anodizing on aluminum is the cleanest example, because the oxide layer comes from the base metal rather than being a separate film. Passivation on stainless steel is another case, where the process supports corrosion behavior without trying to build a thick cosmetic layer.
Deposited coatings add material on top of the base part. Plating and powder coating fall into this group, and their real-world value depends on how well the pretreatment, masking, cure, and thickness control are handled. The metal shop can't treat these as paint-like decorations if the part carries a tolerance stack-up.
Mechanical finishes alter the existing surface topography. Bead blasting, sandblasting, polishing, and buffing all sit here. They can improve visual consistency, reduce sharp peaks, or prepare a surface for later work, but they don't automatically deliver corrosion resistance or long-term wear performance.
See FIRMFG's surface finishing capabilities for a practical example of how these process families are often combined on prototype and low-volume parts.
Why the category matters
The category tells you what to watch in inspection. A conversion coating usually raises questions about thickness growth and dimensional change. A deposited coating raises questions about adhesion, edge buildup, and coverage in masked areas. A mechanical finish raises questions about roughness, reflectivity, and uniformity.
A finish name without a process family is incomplete. Two vendors can both say “plating,” and one may be right for function while the other is only right for appearance.
That distinction matters because the same part can need all three families across different features. A machined face might need a controlled roughness, a pocket might need a conversion coating, and an exposed cosmetic surface might need a deposited finish with stable color.
The Seven Processes Engineers Specify Most Often
Anodizing, Type II and Type III
A tight aluminum housing can come back from finishing with a fit problem even when the machining inspection was clean. Anodizing is often the right starting point because it converts the aluminum surface into an oxide layer that can support both appearance and function. Type II generally suits color and moderate protection. Type III hard anodizing suits parts exposed to greater wear or harsher service.
For hard anodizing, a practical thickness range is about 12.7–114.3 µm, with about 50.8 µm commonly specified. The treatment can also change texture and fit. A pre-finish surface near 2 RMS may become roughly 4 RMS after processing, as documented in this hard anodize reference.
The dimensional effect comes from oxide growth at the substrate. CNC housings, sliding interfaces, and robotic components therefore need allowance for growth, along with a defined alloy, sealing condition, and masking requirement. Hard anodize performs well where wear resistance controls the decision. It creates rework risk when the model already uses a tight clearance and no allowance was reserved for the finish.
Electroplating and electroless plating
Plating covers nickel, chrome, zinc, copper, and gold, among other deposits. Engineers choose it for conductivity, surface hardness, corrosion behavior, or a particular metallic appearance on a compatible substrate. Chrome became commercially practical in the late 1920s as a response to tarnish and corrosion issues that earlier nickel finishes couldn't solve well enough. Its history is summarized in this historical plating source.
Electroless plating uses a different deposition mechanism and can provide more even coverage across complex geometry. That makes it useful for internal passages, intricate housings, and parts where thickness variation would affect fit or performance. The trade-off is process sensitivity. Substrate selection, cleaning, activation, and pretreatment all matter, and a weak preparation step can spoil the result before deposition begins.
For prototypes and short runs, ask how the supplier controls coverage in recesses and around edges. A finish that looks consistent on a flat witness panel may behave differently inside a pocket or passage.
Powder coating
Powder coating suits steel parts that need durable color and scalable protection rather than a fine metallic sheen. The process only works well when pretreatment is serious, because the surface must be free of scale, rust, oil, grease, dust, and residues before a conversion layer supports adhesion and corrosion resistance. The preparation sequence is outlined in this powder pretreatment technical reference.
Rusted steel requires proper bare-metal preparation. Powder coating is a strong option for enclosures and brackets, but it is a poor shortcut for contaminated parts, hidden corrosion, or tightly masked interfaces. Film build at edges and cured material around masked features can create more dimensional risk than the broad coated face suggests.
A drawing that omits pretreatment, film build, cure, and acceptance criteria leaves the supplier to define the process. That increases substitution risk between vendors and makes prototype inspection harder.
Passivation for stainless steel
Passivation is a low-build treatment for stainless steel when the objective is to support corrosion resistance without materially changing geometry. It fits machined brackets, medical hardware, and assemblies that need a cleaner surface without a thick deposited film.
Passivation does not conceal machining chatter or remove every appearance defect. It also will not rescue contamination, embedded iron, or inadequate preparation. If the part must look better, pair passivation with a separately specified mechanical finish rather than expecting the treatment to provide polish.
Bead blasting and sandblasting
Blasting controls texture rather than replacing a protective coating. Bead blasting generally produces a more uniform matte appearance. Sandblasting is more aggressive and is often used for cleaning or surface preparation. On aluminum and stainless steel, either process can reduce visual differences between machined areas.
The dimensional change is small compared with a thick coating, but the inspection effect is not. Blasting changes how the surface feels, reflects light, and accepts a later finish. “Cosmetic blast” is too vague for a repeatable short run. Define roughness, media, pressure where relevant, and finish direction if appearance approval matters.
Polishing and buffing
Polishing and buffing suit visible stainless, decorative hardware, and legacy cosmetic parts where reflectivity and controlled sheen drive the specification. They remove or reduce tool marks, but a mirror appearance can consume substantial labor without improving wear or corrosion performance.
Their geometric effect is usually limited, while the inspection burden rises quickly. Specify the visual standard, allowable marks, and viewing conditions rather than writing only “polished.” Acceptance often depends on the customer's eye, not a single gauge reading. For prototypes, approve a physical sample before releasing a finish that will be judged primarily by appearance.
Matching Finish to Part at a Glance
This is the fastest way to narrow the field on a prototype quote. Use it to identify the two or three finishes that deserve a real supplier conversation, not to pretend one finish wins on every axis.
See a related brushed-aluminum example if your part needs a controlled decorative texture rather than a protective film.
| Process | Typical Substrate | Thickness / Roughness | Dimensional Impact | Cosmetic Outcome | Relative Cost | Prototype Lead Time |
|---|---|---|---|---|---|---|
| Anodizing | Aluminum | Thin oxide layer, hard anodize can be much thicker | Moderate, especially on tight fits | Clean, dyed, or dark functional look | Moderate | Moderate |
| Electroplating | Metals | Thin metallic deposit | Low to moderate, depending on process | Bright, metallic, or decorative | Moderate to high | Moderate |
| Electroless Plating | Metals and engineered surfaces | Thin, uniform deposit | Low to moderate | Functional, often less decorative | High | Moderate |
| Powder Coating | Steel, some metals | Film build varies by system | Moderate, because edges and masked features matter | Color-rich, matte to glossy | Moderate | Moderate |
| Passivation | Stainless steel | Minimal measurable build | Very low | Subtle, natural metal look | Low | Short |
| Bead Blasting | Metals, some plastics | Roughness shift rather than film thickness | Low, but surface texture changes | Matte, even, non-reflective | Low | Short |
| Polishing / Buffing | Metals | Roughness reduction | Low | Bright to mirror-like | Moderate to high | Variable |
Why Finish Substitution Has Become Risky
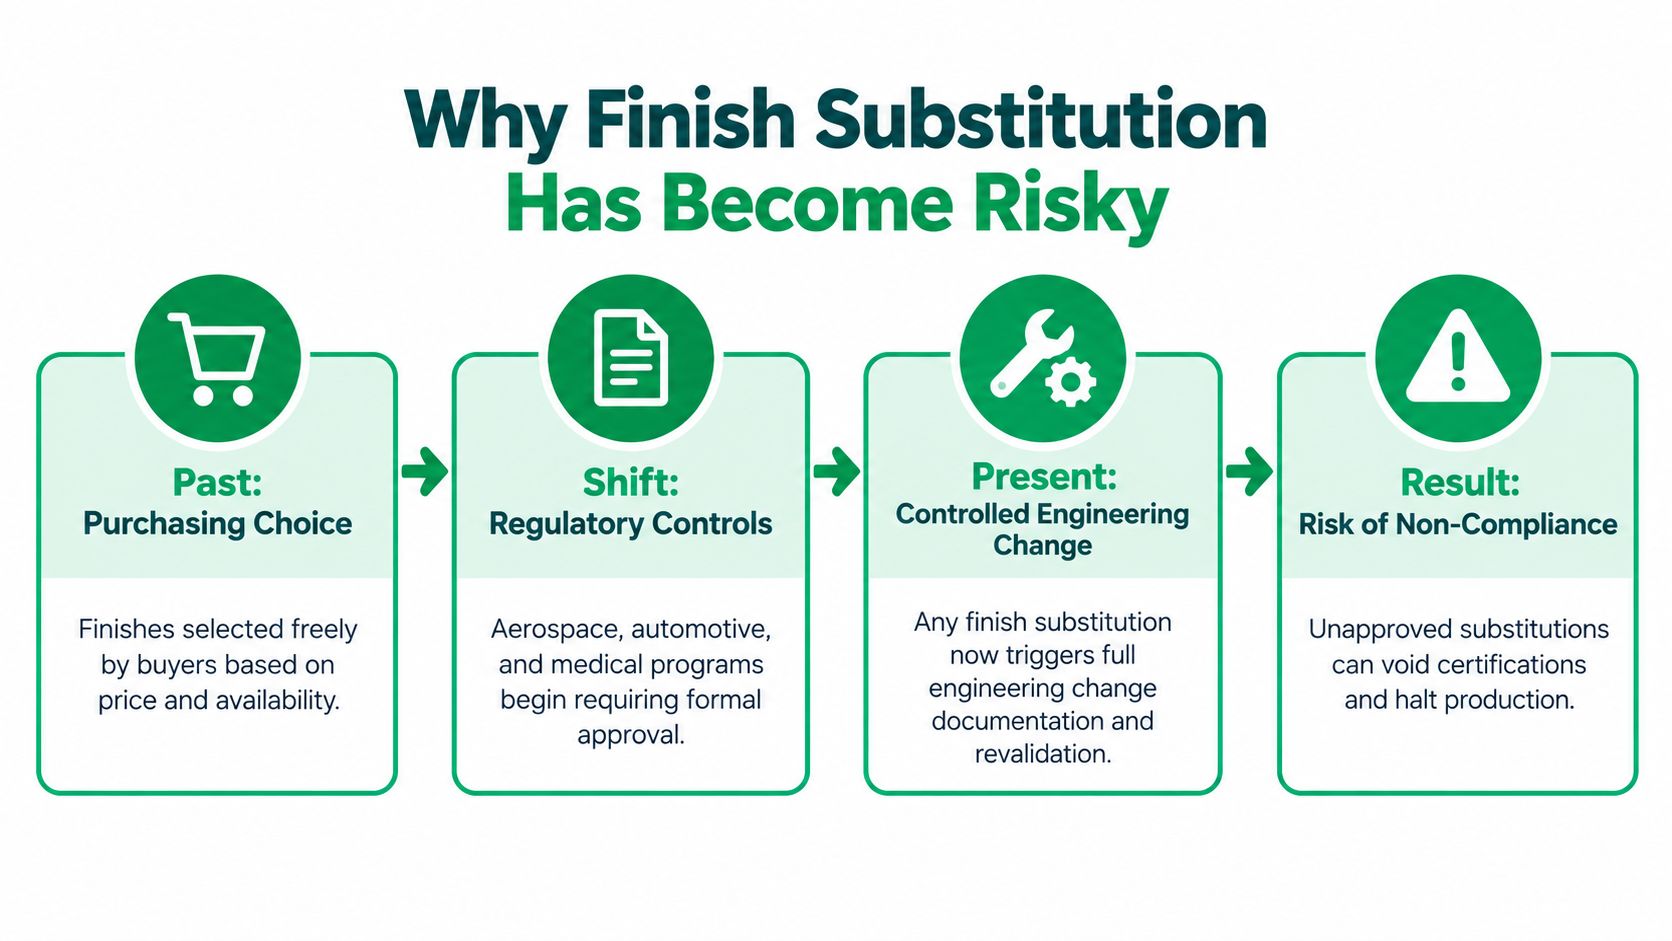
A replacement finish can pass a visual check and still fail the program. On regulated products, changing the process may alter dimensions, adhesion, corrosion behavior, inspection methods, and supplier documentation. What once looked like a purchasing decision now often requires controlled engineering review.
That shift began with the galvanic cell in the early 1800s, then expanded through commercial plating of silver, gold, copper, and brass by the middle of the 19th century. Nickel plating followed in the 1910s, with chromium plating developing in the late 1920s (historical source).
Regulation changed the substitution math
Chemistry restrictions can force a finish change after the original process has already been qualified. Recent market analysis identifies EU REACH restrictions affecting 12 hexavalent-chromium salts and reports that qualifying alternatives against requirements such as ASTM B117 can take 18 to 24 months. That schedule can outweigh the apparent simplicity of a chrome-free or low-acid replacement.
The greenest finish on paper can become the most expensive change in practice if it forces requalification, scrap, or redesign.
A new process may also change rack contact, masking, pretreatment, thickness distribution, and the inspection burden. In automotive, medical, aerospace, and electronics work, those differences can turn a finish swap into a documented engineering change rather than a buyer's preference.
The supplier base is fragmented
Surface finishing is commonly distributed across specialist job shops. A 2022 economic-impact report estimated that U.S. surface-finishing job shops generated about $10.7 billion in annual revenue and represented 12.4% of the global market. It counted just over 2,600 U.S. job-shop operations, with the total down by about 350 since 2012. The report also found that more than 93% employed fewer than 100 people, 85% fewer than 50, and nearly 70% fewer than 20.
That structure makes substitution a coordination problem as well as a technical one. A new vendor may need different racks, chemistry, masking, inspection equipment, and records. For prototypes and short runs, those changes can increase lead time and requalification work before the first acceptable lot is shipped.
Verifying Finish Performance on the Shop Floor
A finish can look correct in a photo and still fail at assembly. The practical check is whether the supplier can measure thickness, adhesion, roughness, and corrosion performance against requirements the part can tolerate.
Thickness, adhesion, roughness, and corrosion screening
Choose a thickness method that suits the process and substrate. Eddy current works well for many non-conductive coatings on aluminum, while X-ray fluorescence is common for plated finishes. Hard anodize may require a micrometer or cross-section measurement when geometry makes surface readings unreliable. Thickness confirms whether the target was reached, but it does not show how the coating will handle sealing, handling, or exposure.
Adhesion is commonly checked with cross-hatch or bend-type tests. These methods do not establish long-term durability, but they can expose weak bonding and inadequate pretreatment before shipment. Record the test type and acceptance limit with the inspection result.
Roughness needs the same discipline. Use a profilometer or comparator, and state whether the requirement uses Ra or RMS. Those values are not interchangeable, and leaving the choice open creates avoidable disputes during quoting and inspection. A surface roughness reference for comparing Ra and related measurements can help suppliers and engineering teams use the same terminology before parts reach the bench.
What to request on the report
Treat corrosion exposure as a screening tool, not proof of service life. Neutral salt spray to ISO 9227 and condensed-water exposure to ISO 6270-2 support short-term comparisons. ISO 4628 methods help rate rusting, blistering, and corrosion creep or infiltration. The report should identify the test, exposure condition, acceptance criterion, and whether the result applies to the full finishing system or only to a coupon.
- Thickness measurement: request the method and location map, not only a pass/fail statement.
- Adhesion test: record the exact test type and acceptance threshold.
- Roughness check: define Ra or RMS before the supplier quotes.
- Corrosion screen: specify the test condition and exposure duration.
- Visual inspection: compare parts with an approved sample, not a verbal description.
On prototypes and short runs, this documentation also reduces substitution risk. It gives the next supplier measurable requirements instead of relying on appearance alone.
A Repeatable Method for Choosing the Right Finish
Start with the substrate, not the coating name. If the part is aluminum, stainless, steel, or molded plastic, half the finish options disappear immediately, and that's a good thing because it keeps the quote set focused.
A simple scoring pass
Score each candidate finish against five things, in this order: substrate compatibility, dimensional impact, cosmetic band, lot-size economics, and requalification cost. A finish that looks perfect but blows the fit or forces a long approval cycle is a bad prototype choice, even if the sample looks great in the lab.
If two finishes look equally good on paper, choose the one that your supplier can inspect and repeat with the least ambiguity.
Use the method like this. First, eliminate finishes that conflict with the base material or tolerance stack-up. Second, reject anything that creates a masking burden you can't afford on a short run. Third, keep only the options that match the visual standard and the approval path you have time to complete.
For prototype work, that usually leaves a narrow set of practical options rather than a broad catalog. In many shops, the winning answer is not the highest-performance coating, it's the finish that can be made, measured, and repeated without slowing the program down.
Common Misconceptions and Final Checklist
A good-looking sample doesn't prove production performance. An advanced coating isn't automatically the right choice for low volume. And a prototype finish decision doesn't disappear after first article, because the same callout often becomes the production standard.
Your drawing note should name the substrate and alloy, finish process and thickness band, masking requirements, dimensional allowance, pretreatment grade, inspection method, and acceptance criteria. If those seven items are clear, the supplier has a fighting chance to quote and build the part correctly the first time.
FIRMFG supports CNC-machined, sheet-metal, molded, and additive parts with surface finishing options that include anodizing, powder coating, plating, bead blasting, passivation, and polished cosmetic work. If you're sorting out finish risk on a prototype or short run, visit FIRMFG to compare process options, tolerances, and finishing fit before you release the drawing.